Warehouse Construction Cost Considerations for Allen County Builds
The industrial landscape of Northeast Indiana, specifically within the Fort Wayne Metropolitan Statistical Area (MSA), has reached a historic inflection point related to warehouse construction.
The region’s industrial inventory recently surpassed a landmark 121 million square feet. This isn’t just a local milestone; it solidifies Allen County as a premier warehouse and logistical hub in the Midwest.
For stakeholders, developers, and business owners, this growth represents a transition from the frantic “land grab” of the early 2020s to a period of strategic, high-utility development. In this market, the “build it, and they will come” mentality has been replaced by a rigorous focus on cost-efficiency and asset specialization.
How Market Expansion Impacts Delivery
The difference between a profitable industrial asset and a “money pit” lies in the pre-construction phase. By aligning structural utility with local cost variables early, owners can move from a broad “estimated cost” to something much closer to the final delivery price. This transition to high-utility development ensures that your facility isn’t just a square-footage milestone, but a lean, high-performing financial asset.
Cost Considerations: Why “Price Per Square Foot” is Only the Beginning
Understanding the cost of warehouse construction in Allen County requires breaking down the “Per Square Foot” (PSF) myth. While basic shell costs are a starting point, the total investment is dictated by the building’s intended utility and the specific geological challenges of the NE Indiana landscape.
At A&L Builders, we specialize in high-performance Tier 1 custom and PEMB (Pre-Engineered Metal Building) construction. Beyond our core PEMB and steel erection services, we provide comprehensive pre-construction land development across all project tiers and offer custom design-build solutions for certain projects in other tiers. Reach out today to see how our expertise aligns with your next project!
1. The Primary Cost Tiers
Warehouse costs are categorized into four distinct utility tiers. These figures represent “turnkey” estimates that include site prep and basic MEP (Mechanical, Electrical, and Plumbing) systems.
Tier 1: Basic Dry Storage ($85 – $125 PSF). Utilizing Pre-Engineered Metal Buildings (PEMB), these facilities are the backbone of local logistics. They feature standard 6-inch concrete slabs, LED high-bay lighting, and basic dock builds.
Tier 2: Regional Distribution Centers ($110 – $160 PSF). The “Big Boxes” seen along the I-69 corridor. Costs rise due to increased clear heights (often 36’ to 40’), ESFR (Early Suppression, Fast Response) fire systems, and high-density floor loading requirements.
Tier 3: Specialized Manufacturing & Food Logistics ($180 – $275 PSF). This tier includes heavy power drops for machinery, reinforced slabs for vibration control, and initial temperature-controlled zones.
Tier 4: Cold Storage & High-Tech Facilities ($300 – $450+ PSF). The most expensive category requires advanced vapor barriers, specialized thermal insulation, and complex HVAC/refrigeration systems capable of maintaining sub-zero temperatures.
Disclaimer: These figures are budgetary ranges for planning only, not fixed quotes. Final costs vary based on site-specific soil stabilization, utility access, and current material markets. Because every build is unique, we recommend a formal consultation to determine a precise estimate for your project.
2. The “Hard Cost” vs. “Soft Cost” Split
A successful budget in Allen County allocates approximately 70-75% to Hard Costs (materials) and 25-30% to Soft Costs (Permits, Design, Insurance).
Site Improvement (The Allen County Variable): Because much of the available industrial land in the county is not build-ready i.e., “unimproved,” developers must often budget for the extension of municipal sewer and water lines. The City of Fort Wayne has aggressive infrastructure plans, but the “last mile” of utility connection is often a private expense that can add up quickly.
| Site Category | Parcel Size | Price Range (Per Sq. Ft.) |
| Improved Industrial Sites | Less than 2 Acres | $1.90 – $2.20 |
| Improved Industrial Sites | 2 – 10 Acres | $1.55 – $1.95 |
| Improved Industrial Sites | 10 – 25 Acres | $1.15 – $1.55 |
| Improved Industrial Sites | More than 25 Acres | $0.90 – $1.25 |
| Unimproved Industrial Sites | Less than 10 Acres | $0.90 – $1.15 |
| Unimproved Industrial Sites | 10 – 100 Acres | $0.70 – $0.80 |
| Unimproved Industrial Sites | More than 100 Acres | $0.40 – $0.50 |
Permitting and Professional Fees: Architectural, engineering, and environmental impact fees have stabilized, but remain significant. Expect to pay 5-8% of the total project value for a comprehensive design-build team.
Geological Engineering: Conquering the Allen County Clay
One of the most significant and often overlooked cost drivers in Northeast Indiana is the soil. Allen County sits on a bed of heavy, expansive clay. This isn’t just a footnote; it is a primary challenge that dictates the longevity of your asset.
1. The Challenge of Expansive Soils
Clay in this region is prone to significant volume changes based on moisture levels. During the wet Indiana spring, the soil expands; during the dry summer or frozen winter, it contracts. If a foundation isn’t engineered for this “heave,” the concrete slab, your most important internal asset, will crack, leading to racking misalignment and equipment failure.
2. Building Pad Preparation
Many projects begin with “dirt work.” In Allen County, the preparation of the building pad is the most variable cost.
- Undercutting and Backfilling: Often, the top layers of organic soil and soft clay must be removed and replaced with structural fill (compacted aggregate).
- Soil Stabilization: In some cases, lime or cement stabilization is used to chemically alter the clay, making it a more rigid base. This can add anywhere from $2.00 to $5.00 per square foot to the site prep budget, but prevents millions in future structural repairs.
3. Slab Selection
For 2026 builds, we recommend a “utility-first” approach to concrete:
- Light Industrial: 6-inch non-reinforced slab.
- Heavy Industrial: 8-inch or 10-inch reinforced slab with fiber mesh or rebar.
- High-Density Racking: Requires specialized “Superflat” floors to ensure that automated guided vehicles (AGVs) and high-reach forklifts can operate safely at 40-foot heights.
Common Structural Systems: Efficiency in Design
The choice between a Pre-Engineered Metal Building (PEMB) and a Tilt-Up Concrete structure is the most critical design decision an owner will make.
1. Pre-Engineered Metal Buildings (PEMB)
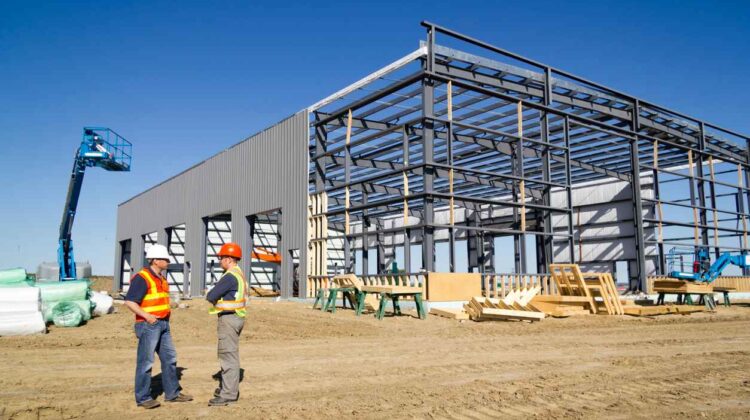
PEMB remains the “gold standard” for the 10,000 to 75,000 square foot range in Allen County.
- Cost Efficiency: By using off-site fabrication, PEMB systems can significantly reduce structural costs compared to traditional steel framing.
- Speed to Market: A PEMB shell can often be erected much faster than a masonry build, allowing businesses to move in and begin generating revenue sooner.
2. Tilt-Up Concrete Construction
For projects requiring more space, Tilt-Up becomes the superior choice.
- Durability: Tilt-up walls act as both the structural support and the exterior finish, providing massive fire resistance and security.
- Energy Performance: Concrete has high thermal mass, which helps stabilize internal temperatures—a massive benefit for the fluctuating Indiana climate.
3. Structural Steel or Cold-Formed Steel (CFS)
When a building needs to hold a massive amount of weight or has a very unique shape, we use structural steel or CFS.
- High-Load Capacity: This is the best choice for buildings with heavy cranes, multi-story layouts, or very specialized manufacturing equipment.
- Customized Designs: These materials allow for “one-of-a-kind” designs that standard pre-made kits cannot handle.
The Regulatory Framework: Navigating the “Double-Layer”
Building in Allen County requires dancing between two levels of government: the State of Indiana and the Local County/City authorities.
1. The Indiana State CDR
All commercial builds must first clear the Indiana Department of Homeland Security. This process results in a Construction Design Release (CDR). This is a rigorous review of fire safety, structural integrity, and energy code compliance. In 2026, the state has moved to a fully digital submission system, but review times can still average 4 to 6 weeks.
2. The “All In Allen” Comprehensive Plan
Locally, the 2023 All In Allen initiative dictates how land is used. You can find information on the recent March 2026 amendments to the map here. This plan has specific requirements that impact your budget:
- Landscaping Mandates: Large industrial parking lots (over 30 spaces) must have at least 5% of their interior area landscaped. This isn’t just for aesthetics; it manages stormwater runoff—another critical cost in clay-heavy regions.
- Front Yard Setbacks: Most industrial districts require a 50-foot setback from the property line. This reduces the “buildable” area of your lot, meaning you may need a larger parcel than originally anticipated.
Strategic Additions: Modernizing the Existing Footprint
With market stabilization, many Allen County businesses are choosing to “build out” rather than “build new.” A specialized warehouse addition presents unique engineering challenges but is often a great option for those looking to expand their operations.
- Foundation Tying: When adding a new structure to an old one in Indiana clay, the two foundations will settle at different rates. Engineers must use doweled joints and specialized gaskets to prevent a “fault line” from forming between the buildings.
- Structural Matching: Matching the roof pitch and wall heights of a 1980s-era building with 2026 steel requires precision 3D laser scanning during the design phase to ensure a seamless weather-tight seal.
Maximizing Your ROI
Fort Wayne and Allen County are incredibly “pro-business,” offering several tools to offset the high cost of 2026 construction.
1. The 10-Year Property Tax Abatements
This is the single most powerful tool for a new build. It allows a business to phase in the new taxes created by the building over a decade.
- Year 1: 100% Exemption.
- Year 5: 50% Exemption.
- Year 10: 5% Exemption. This abatement can save a developer hundreds of thousands of dollars in the critical early years of operation.
2. Tax Increment Financing (TIF)
In specific “TIF Districts,” the city can use the future tax revenue generated by your building to pay for the roads and sewers you need today. This is often the difference-maker for sites that are currently “off the grid.”
Building for Longevity in Northeast Indiana
The Fort Wayne and Allen County industrial market remains one of the most robust in the Midwest. While the landmark of 121 million square feet is an impressive testament to our region’s growth, the real story is the shift toward quality and specialization. As the “All In Allen” initiative continues to evolve with its recent 2026 map updates, staying ahead of local land-use trends is just as vital as the build itself.
Success in today’s market depends on three key pillars:
- Early Geotechnical Testing: Don’t fight the clay; engineer for it. Understanding your site’s soil profile early prevents costly foundation failures later.
- Strategic Design-Build: Choose systems that suit your needs. PEMB in particular offers the best balance of speed, cost-predictability, and is fantastic if you don’t have a lot of special cooling or tech integration needs.
- Regulatory Proactivity: Clear your Indiana State CDR and local zoning hurdles early to avoid labor standby costs and ensure a seamless move-in.
Whether you are breaking ground or expanding your current footprint with a strategic addition, the path forward is paved with precision, local expertise, and a utility-first mindset.
