At A&L Builders, we understand that a warehouse is more than just a storage space; it is the backbone of your supply chain and a vital asset to your business growth. Serving Fort Wayne and the surrounding Northeast Indiana communities, we specialize in high-quality steel warehouse construction that combines durability with functional design—using components prefabricated in a factory setting for quality control and efficient on-site assembly.
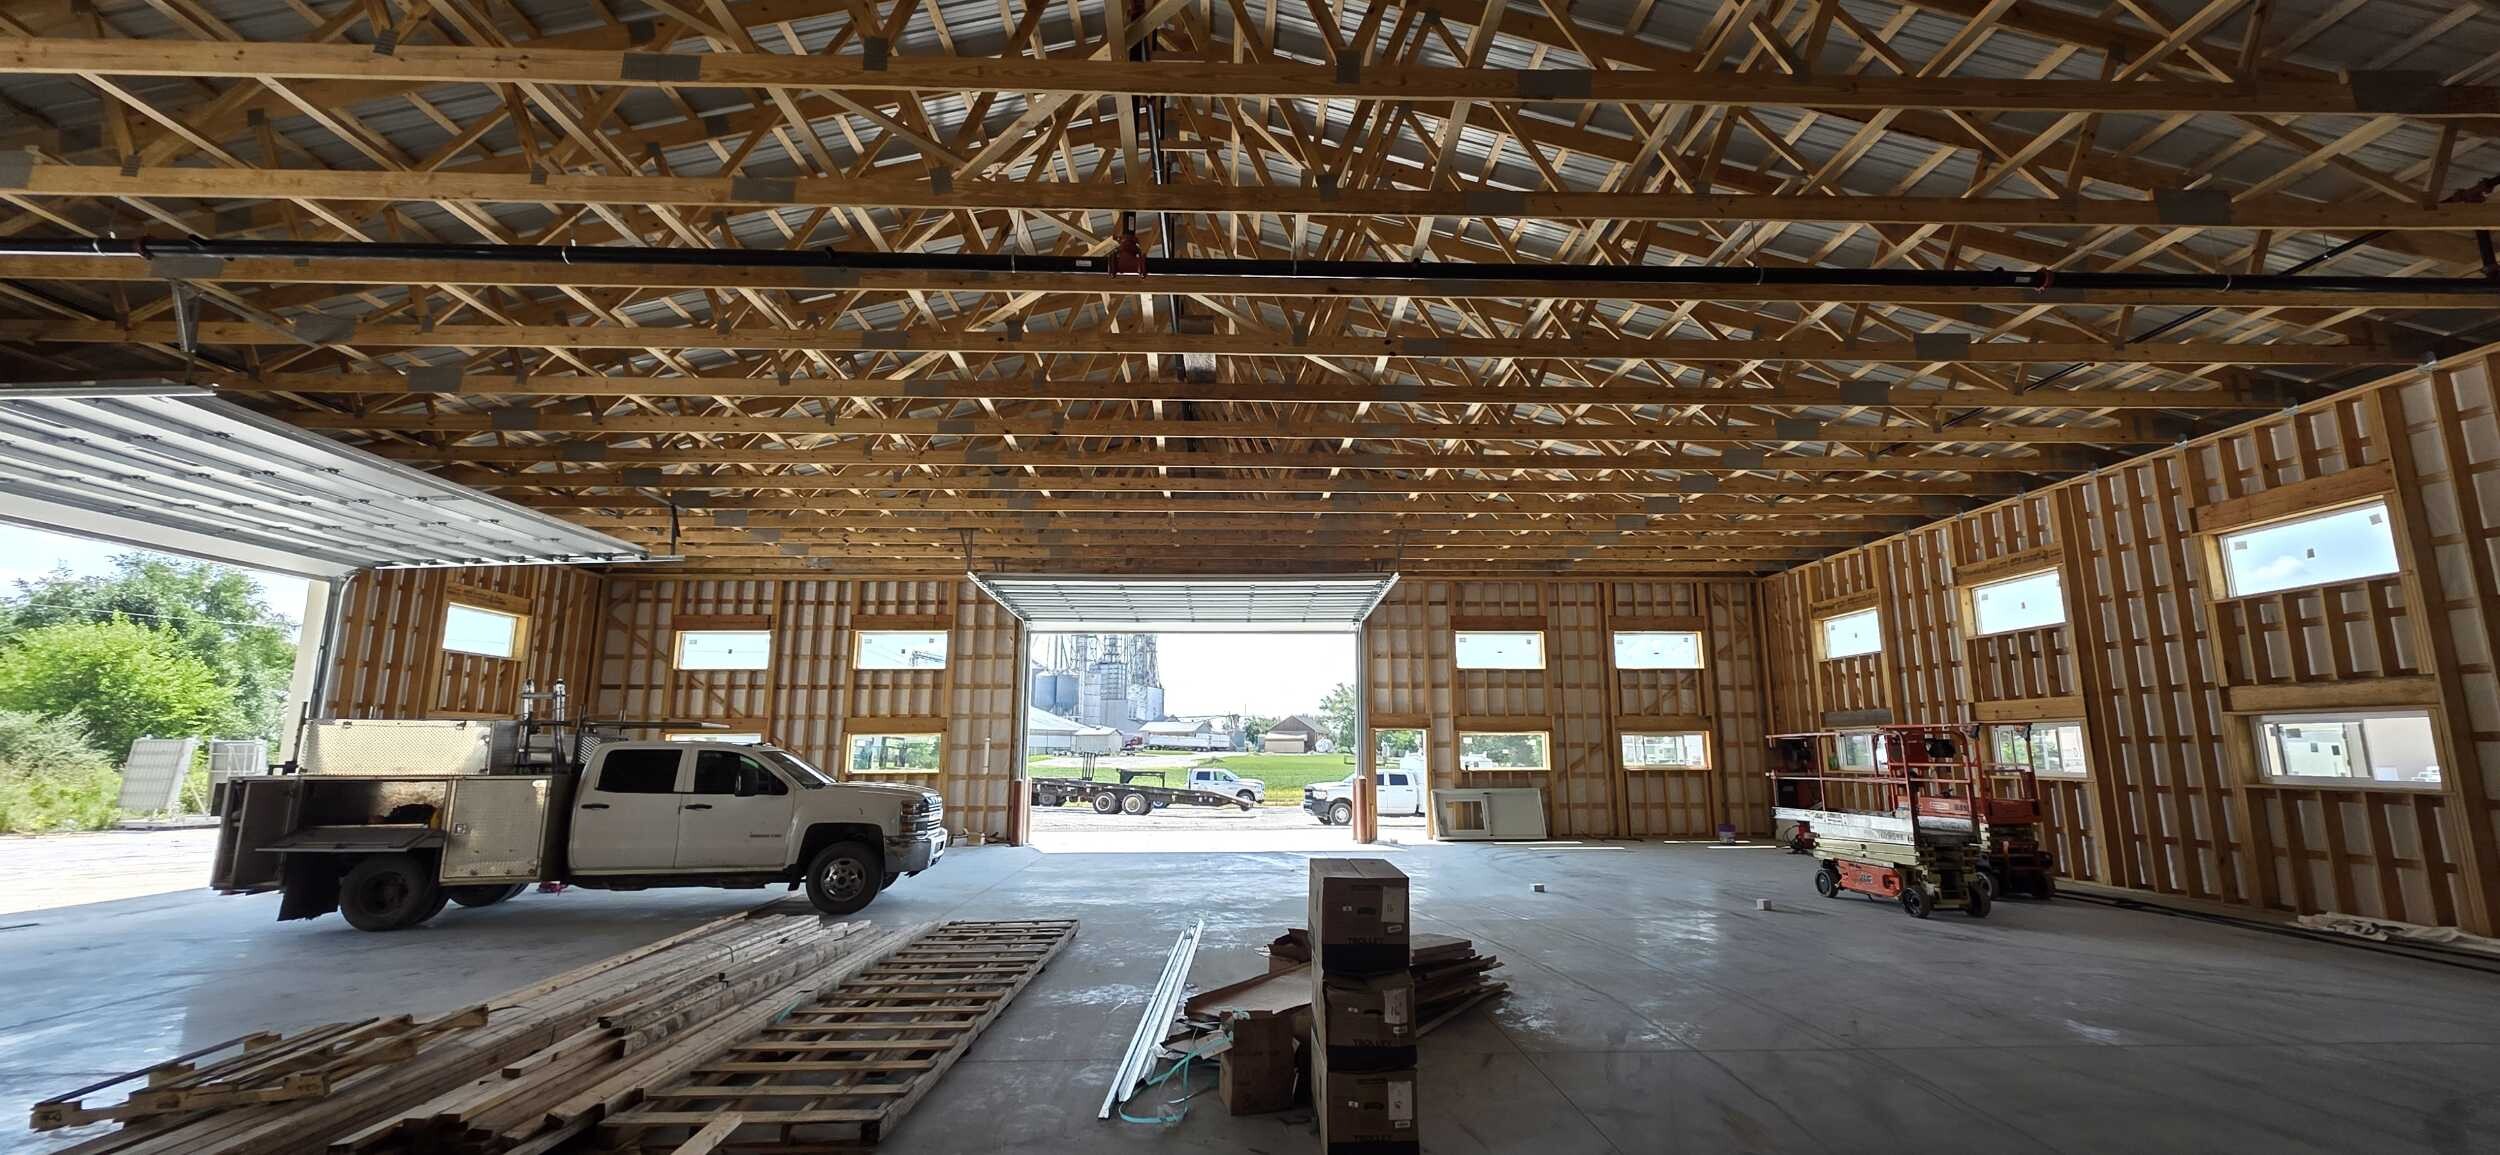
Whether you are expanding an existing facility or starting from scratch, our steel warehouses can house a variety of business activities, including manufacturing, storage, and workshops, making them versatile solutions for your operational needs. Our team provides the local expertise and craftsmanship required to get the job done right, and every steel warehouse construction project can be tailored to accommodate specific requirements such as overhead cranes, loading docks, and designated transit corridors for forklifts.
Choosing A&L Builders means partnering with a team that treats your investment as if it were our own. We take pride in delivering excellence in warehouse building construction, ensuring every square foot is optimized for your operational needs—including customizing the interior layout for efficient management of inventory and workflow. Interior features can be tailored to support material handling equipment and personnel movement, enhancing productivity and overall efficiency. From the initial site prep to the final walkthrough, we maintain a warm, professional relationship with our clients, keeping you informed and confident throughout the entire process.
The success of any project begins long before the first pillar is raised—especially when planning storage buildings and facilities designed to store materials, vehicles, or equipment. Our pre-construction phase involves meticulous planning, including careful site selection, structural design, and strict adherence to building codes.
We offer a streamlined design-build approach that integrates the design and construction phases. This collaborative method reduces risks, shortens delivery times, and ensures your specific operational requirements are baked into the blueprint.
Protect your inventory and staff with a high-performance exterior envelope, featuring customizable options such as brick, glass, and windows to create a tailored look. Choose from a variety of roof panel styles and finishes—including colorful steel panels and decorative glass—to boost both durability and curb appeal.
Our crew excels in precise steel erection. We handle the heavy lifting with expert care, ensuring the skeleton of your building is perfectly aligned and structurally sound for decades to come.
For those looking for efficiency and versatility, our pre-engineered building solutions offer the perfect balance of custom features and rapid assembly, making them ideal for the fast-paced warehouse industry.
When businesses in Allen County need a metal warehouse building, they turn to us for our reputation for integrity and speed. Our metal warehouse building designs and steel buildings are recognized as ideal building solutions for industrial and commercial needs, offering unmatched versatility and customization.
We specialize in prefabricated steel warehouse solutions that significantly reduce construction timelines without compromising on structural integrity. Pre-engineered steel buildings are considered the industry standard for industrial facilities due to their speed, durability, and cost-effectiveness. By utilizing steel frame warehouse construction techniques, we provide long-lasting facilities that stand up to the Indiana elements and the heavy demands of industrial use.
The structure of our prefabricated steel warehouse units features clear span designs that can reach up to 150 feet in width and 700 feet in length, often without interior columns, providing unobstructed interior space for maximum operational efficiency. High-strength steel is used for heavy-duty storage, and steel is one of the most recycled materials on earth—remaining fully recyclable at the end of its life.
By employing modern steel frame warehouse construction, our buildings are highly durable and resistant to fire, moisture, and mold, helping maintain the integrity of stored goods and reducing maintenance costs over time.
The pricing for these structures remains highly competitive, with customizable dimensions that can accommodate various widths, heights, and lengths to fit your specific site requirements. Generally, the cost per square foot becomes even more economical as the overall footprint of the building expands, making these structures a cost-effective choice for a wide range of storage and operational needs.
We aren’t just contractors; we are members of the Fort Wayne community. Our commitment to transparent communication, safety, and precision ensures that your project is delivered on time and within budget. We leverage deep local knowledge and a robust network of regional suppliers to provide a seamless construction experience that larger, national firms simply cannot match. With our warehouse building services, you also receive additional benefits such as comprehensive warranties, flexible customization options, and value-added features designed to enhance durability, functionality, and long-term satisfaction.
Steel structures are the backbone of Indiana’s economy, providing the versatility needed for everything from heavy manufacturing to family-run farms. By utilizing PEMB (Pre-Engineered Metal Building) technology, we deliver structures that are far more durable and customizable than traditional wood-frame builds.
The cost of a steel warehouse construction typically ranges from $10 to $50 per square foot, but in Indiana, your final investment is shaped by regional requirements and specific site needs.
Key Cost Considerations:
We are proud to provide expert construction services throughout Northeast Indiana, ensuring local businesses have access to world-class facilities. Our primary service areas include:
Ready to break ground? A&L Builders is here to lead the way in metal warehouse construction. We invite you to reach out and discover why so many businesses in the Fort Wayne area trust us to build their future.
Most warehouse projects are completed within 6 to 10 months, though our use of prefabricated components often allows us to move faster than traditional builders.
Absolutely. We utilize modern insulation systems and high-quality exterior envelopes specifically designed to handle the temperature fluctuations in Fort Wayne.
Yes. As a local builder, we are well-versed in the building codes and permitting processes of Fort Wayne and surrounding municipalities.
One of the greatest benefits of steel construction is its scalability. Our designs allow for easy future expansions to grow alongside your business.
We prioritize relationships. We combine the technical skill of a large firm with the personalized touch and accountability of a local partner.